Renovation electrical rough-ins
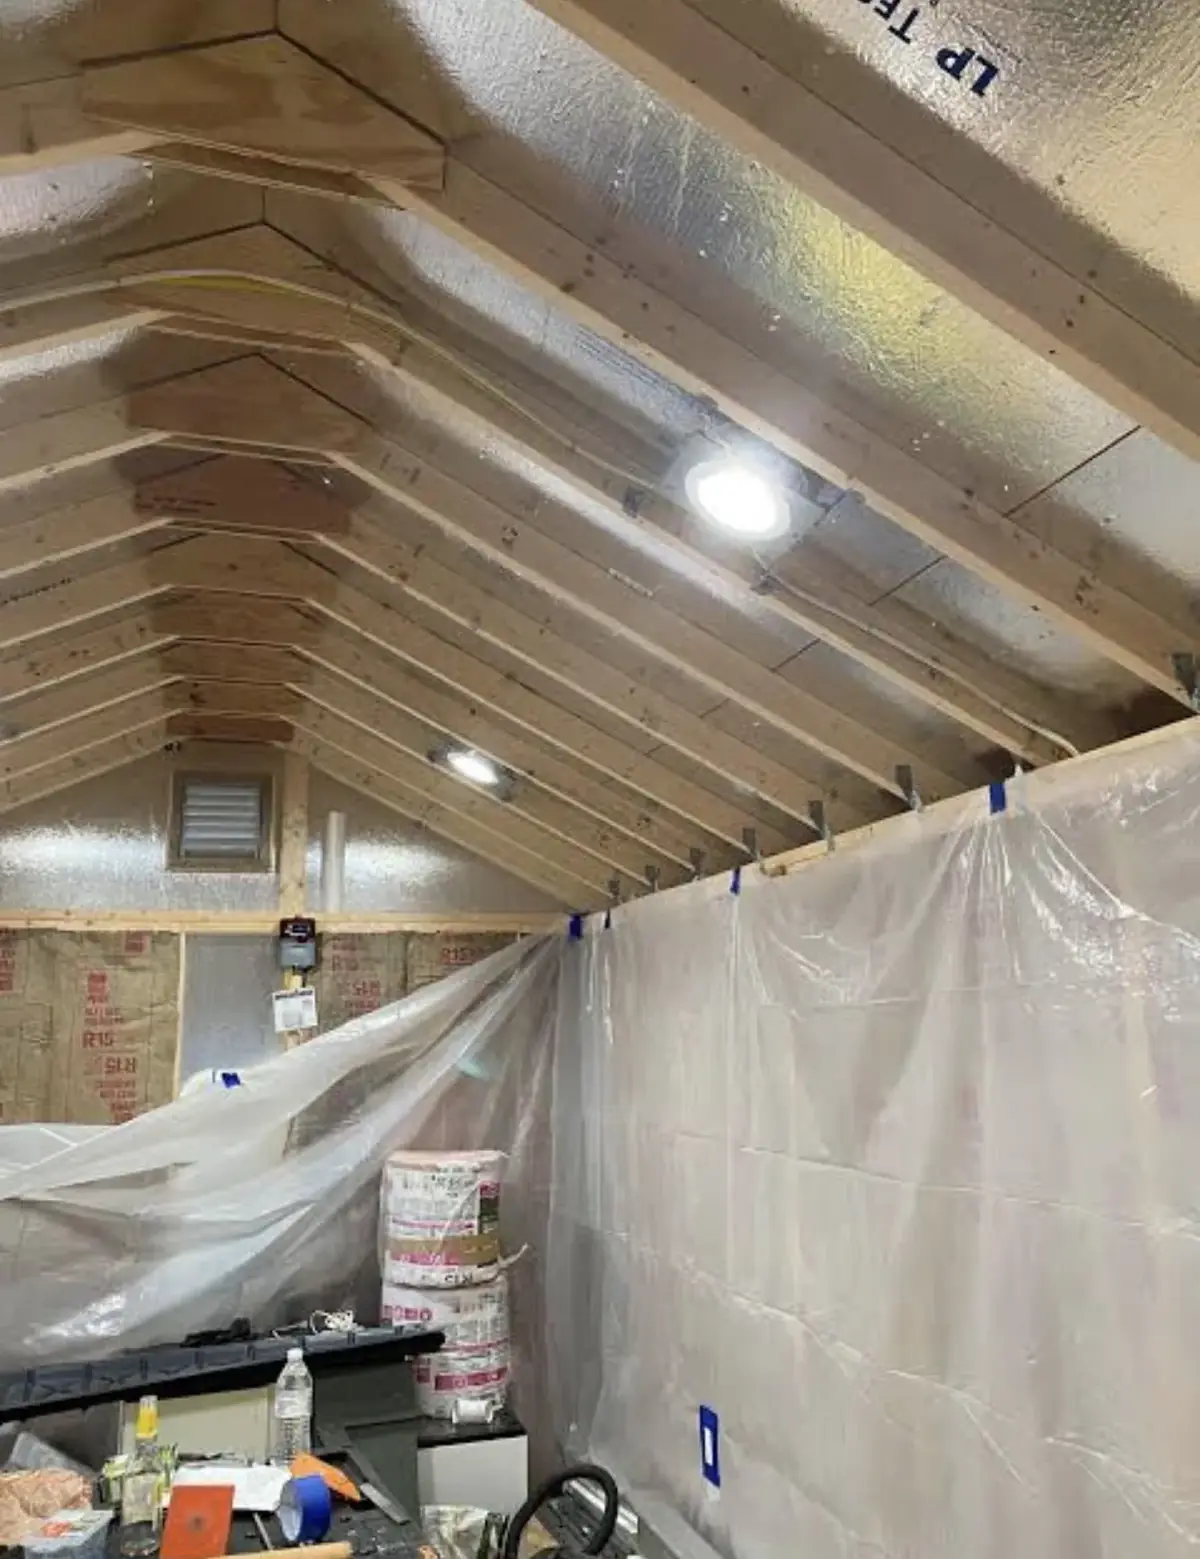
The rough-in is everything electrical that happens between framing and drywall: boxes set at the right heights, cable run and secured through the framing, recessed light housings or junction boxes fixed where the layout says, and home runs brought back to the panel. Once the walls close, changing any of it costs drywall.
How we approach it: we walk the space with you before the first box goes in, with the furniture plan if there is one, and agree where light is needed, where switches should be and which outlets will actually get used. Then the layout is marked on the framing and the work follows it.
What it includes: lighting circuits and the low-voltage runs for LED strip, receptacle and appliance circuits as the Ontario Electrical Safety Code requires for the room, boxes for pendants rated for their weight, and the ESA rough-in inspection before insulation.
What decides the scope: the size of the renovation, how much of the existing wiring can stay, distance to the panel and whether the panel has room for the new circuits.
After drywall: the finish
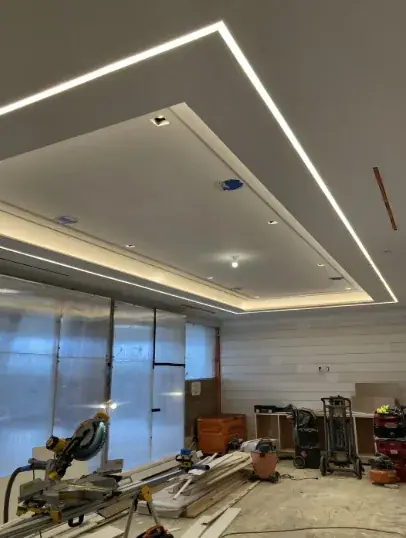
The second visit is where the rough-in turns into lighting. Fixtures go into the openings, LED strip goes into its channel and is checked for a continuous line, pendants are hung and levelled, dimmers and switches are fitted, and every circuit is tested under load before the panel directory is written up.
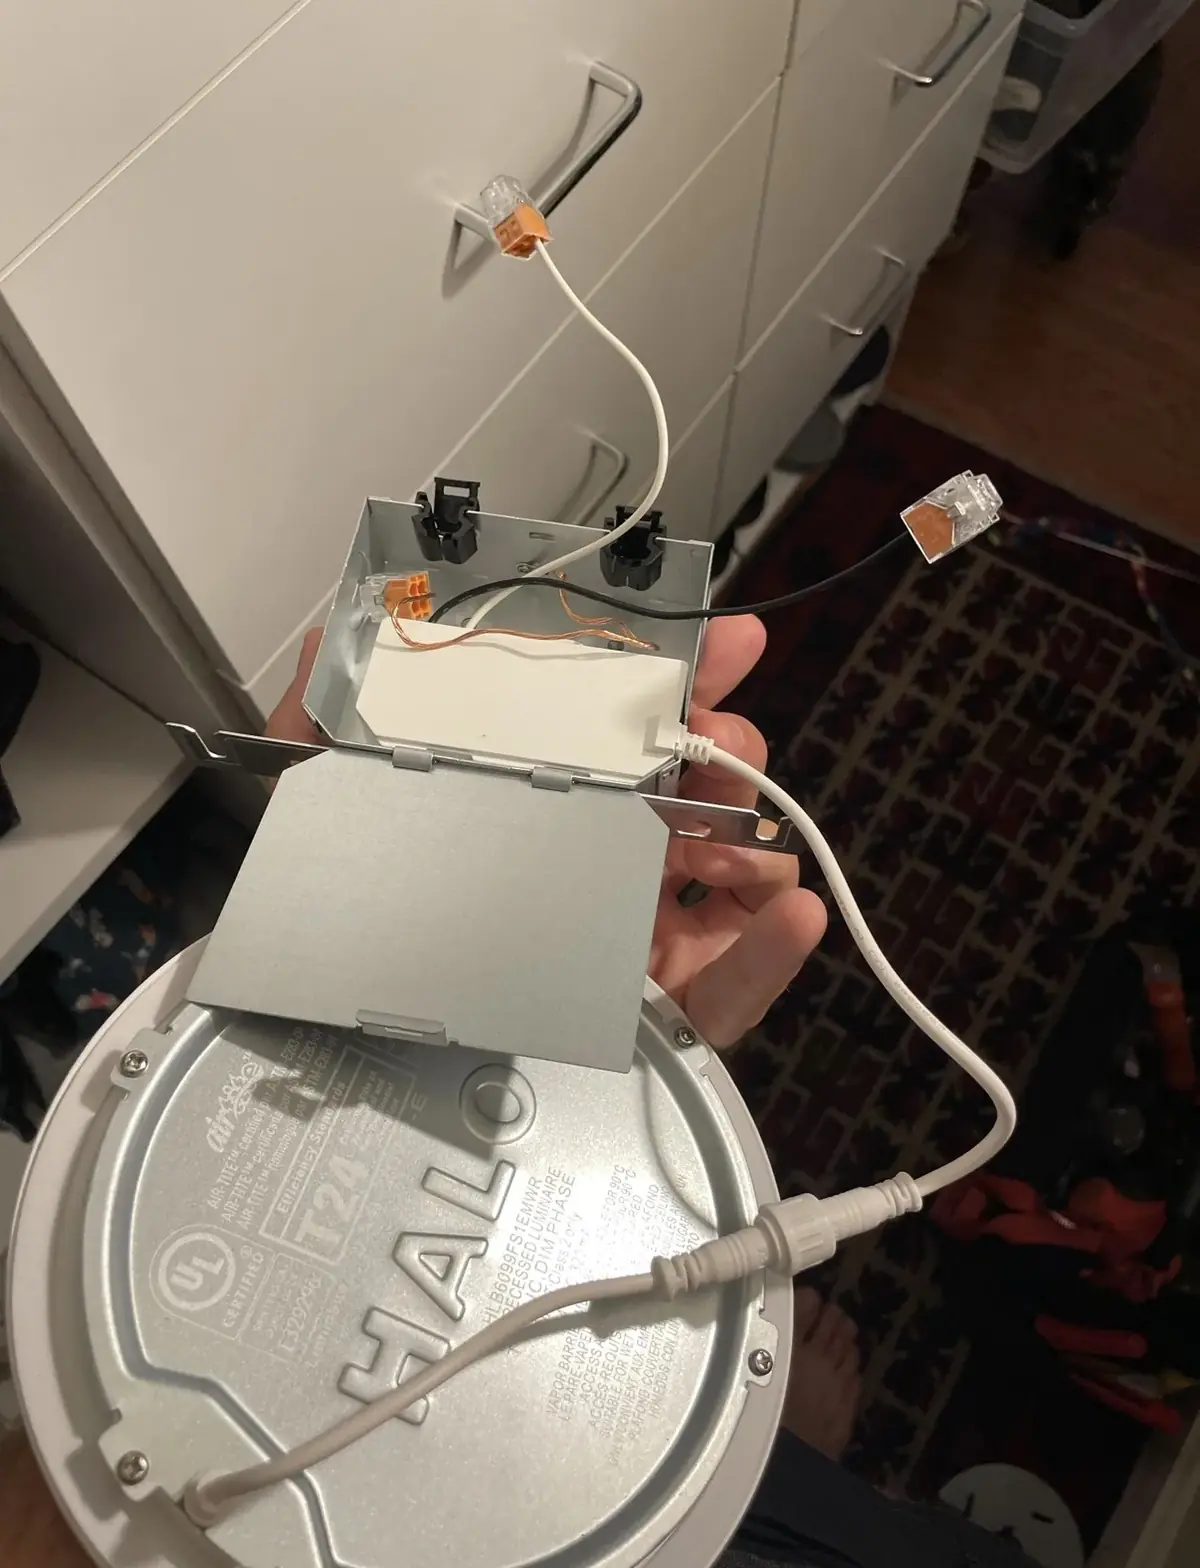
The tray ceiling here was lit while the room was still a work site, which is the right time to find a dark spot in the run. The recessed fixture shows what sits above every pot light: a junction box for the branch cable and a plug-in driver lead to the light itself.
Panel and outlet upgrades
A renovation that adds a kitchen's worth of circuits, an outdoor kitchen or a basement suite often runs into the panel first: no free slots, or a service that was sized for a house with far less in it.
Signs the panel is at its limit: every slot used, often with tandem breakers squeezed in; breakers that trip when large loads overlap; fuses; or a plan to add an electric range, a hot tub, an EV charger or a second kitchen.
What an upgrade involves: a load calculation under the Ontario Electrical Safety Code to find out whether the house needs a larger panel, a subpanel or a full service change; notification to the Electrical Safety Authority and an inspection; and, for a service change, a scheduled disconnect and reconnect with Alectra Utilities, which serves Woodbridge and the rest of Vaughan.
Outlets and devices: tamper-resistant receptacles in living spaces, ground-fault protection in kitchens, bathrooms, garages and outdoors, arc-fault protection where the code calls for it, and dedicated circuits for appliances. Houses from the late 1960s and 1970s sometimes have aluminum branch wiring; if we find it, we tell you and explain the options before touching anything.
Upgrade questions
Can a renovation reuse the existing wiring?
Often partly. Circuits that are sound, correctly sized and not being moved can stay. Anything that ends up buried behind new finishes gets looked at first, because it is far cheaper to replace a questionable run now than after the drywall is painted.
When does the ESA inspect?
Twice on a typical renovation: once at rough-in, before insulation and drywall, and once when the work is finished. The notification is filed by the contractor before the work starts, and the inspections are part of the job.
How long is the power off during a panel change?
Usually most of a working day. The utility disconnect sets the start, and reconnection follows the inspection. Fridges and freezers are fine for that period if they stay shut.
Do I need a bigger service to add pot lights?
Almost never. LED lighting draws very little; a whole floor of pot lights uses less than one old halogen fixture per room did. Panel space for the new circuit is the usual question, and a load calculation answers it.